
Model Flat Furniture Packages in Goa: A Guide for Developers
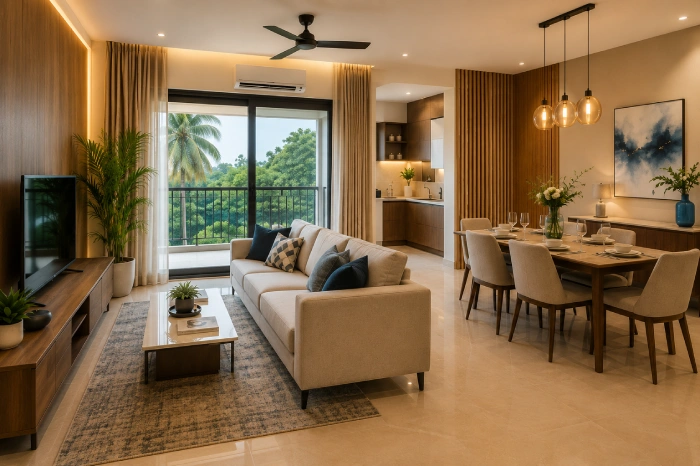
A model flat is not furnished in the same way as an occupied family home. Its purpose is to help potential buyers understand the room proportions, imagine everyday life, and see how the available space can function after possession. Furniture therefore plays an important role in how the property is experienced during a site visit.
Oversized furniture can make rooms appear smaller. Under-scaled furniture can create an unrealistic sense of space. Uncoordinated products may distract from the development’s positioning, while a carefully planned furniture package can make the display home feel comfortable, complete, and relevant to the intended buyer.
At Brocaade in Goa, developers, architects, designers, and project teams can explore premium sofas, beds, mattresses, dining furniture, storage, office furniture, and custom furniture solutions. Connect with Brocaade to discuss room-wise furniture planning for model flats, sample apartments, and buyer-facing residential spaces.
The direct answer: furnish the model flat around the target buyer
A model flat should be planned around the type of buyer the development is intended to attract. A compact apartment for a young couple requires a different furniture package from a premium family residence, retirement home, or luxury villa.
Before selecting furniture, developers should define:
- The likely buyer profile
- The number of expected occupants
- The intended use of each room
- The development’s price and positioning
- The lifestyle the model flat should communicate
- Which furniture should be ready-made
- Which pieces may need custom sizing
- How the package could be repeated across other projects
The goal is not to fill every room. It is to show buyers how the property can work comfortably.
Start with a room-wise furniture scope
A clear furniture scope keeps the model-flat setup organised and helps project teams compare products consistently.
A typical room-wise package may include:
| Model-flat area | Furniture to consider |
| Living room | Sofa, centre table, side table, TV unit and accent seating |
| Dining area | Dining table, chairs, sideboard or crockery storage |
| Master bedroom | Bed, mattress, bedside units, dresser and storage |
| Secondary bedroom | Bed, mattress, compact storage and study furniture |
| Guest or multipurpose room | Flexible bed, desk, chair or adaptable storage |
| Entrance | Console, shoe storage or a compact display unit |
| Balcony | Suitable seating where the project design allows |
| Study area | Desk, chair and small storage unit |
This scope should be adjusted according to the actual floor plan rather than applied as a standard list to every property.
Use furniture scale to explain the real room size
The size of the furniture affects how buyers understand the apartment. A large sofa in a compact living room may make the property feel restricted, while a very small sofa can create a misleading impression of spaciousness.
The same applies to beds and dining tables. A master bedroom shown with an unusually small bed may look larger than it will feel in daily life. A dining area should demonstrate practical chair movement and walking clearance, not simply accommodate the largest possible table.
Brocaade can help project teams compare sofa lengths, bed sizes, mattress heights, dining dimensions, and storage proportions against the available room measurements.
Prioritise buyer comfort during site visits
Although a model flat is primarily a presentation space, the furniture should still feel comfortable. Buyers may sit on the sofa, inspect a mattress, open a drawer, or assess the height of a dining chair.
Poorly selected furniture can affect the overall impression of the property. A sofa that feels too shallow, a bed that appears unstable, or drawers that do not move smoothly may weaken the premium presentation.
Comfort testing is particularly important when the project is positioned toward families, premium buyers, senior homeowners, or buyers planning long-term occupancy.
Keep finishes consistent with the development
Furniture finishes should support the material direction already established by the flooring, walls, lighting, doors, and fixed cabinetry.
The model flat does not need identical finishes throughout, but it should use a controlled selection of:
- Upholstery colours
- Wood or wood-look tones
- Veneer or laminate finishes
- Metal accents
- Handle and hardware finishes
- Mattress and bed proportions
- Sofa and dining styles
Too many unrelated finishes can make the flat feel visually busy. An overly matched package can feel artificial. The aim should be a coordinated home that still feels believable.
For Goa developments, finish planning should also consider natural light, ventilation, maintenance, and the way the property will be shown over time.
Balance ready furniture with custom pieces
Ready furniture can be useful for sofas, beds, mattresses, chairs, dining tables, and movable storage. Custom furniture may be more appropriate for TV walls, study desks, wardrobes, display units, headboards, entrance storage, or unusual wall dimensions.
The right balance depends on the project timeline, room dimensions, design direction, and presentation goals.
Custom furniture should solve a specific site need rather than be added to every wall. Too many fixed units can make the model flat feel crowded and may prevent buyers from imagining their own furniture choices.
At Brocaade, developers and design teams can discuss where standard products may be sufficient and where made-to-fit furniture could improve the setup.
Coordinate measurements before ordering
Furniture should be selected using final or verified site measurements. Floor plans are useful, but flooring, skirting, plastering, wall panels, and service points can affect the usable dimensions.
Before confirming the package, check:
- Final wall lengths
- Door and window movement
- Balcony access
- Electrical and television points
- Wardrobe clearance
- Lift and staircase access
- Corridor and entrance width
- Headboard and mattress height
- Dining-chair movement
- Sofa-to-TV distance
Site measurements help prevent furniture that technically fits but performs poorly in the completed room.
Plan the buyer journey through the flat
The order in which buyers experience the model flat should also influence the furniture setup. The entrance should feel organised, the living area should provide an immediate sense of comfort, and the route between rooms should remain clear.
Avoid placing furniture where it narrows passages or blocks important sightlines. The main sofa, dining setup, beds, and custom storage should help visitors understand the property without making the display feel staged beyond realistic use.
A buyer-ready model flat should communicate how the home functions from the moment someone enters.
Consider repeatable furniture packages
Developers working across multiple model flats or phases may benefit from developing a repeatable furniture framework. This does not mean copying every room exactly. It means creating a controlled approach to sofa size, bed selection, mattress planning, dining capacity, finish direction, and custom furniture requirements.
A repeatable package can help maintain consistency across buyer-facing spaces while still allowing adjustments for different floor plans.
The final scope should always reflect confirmed project needs, site measurements, product suitability, and design approval.
Common mistakes to avoid
The first mistake is selecting furniture only for photographs. Buyers experience the model flat physically and will notice comfort and proportion.
The second is using furniture that is unrealistically small to make rooms look larger.
The third is overcrowding rooms with display pieces and decorative storage.
The fourth is finalising furniture before checking actual site dimensions and access.
The fifth is treating each room as a separate display without maintaining a consistent design direction.
FAQs
What is a model-flat furniture package?
It is a planned selection of furniture for the living room, dining area, bedrooms, storage zones, and other buyer-facing spaces within a sample or display home.
Should model-flat furniture be smaller than normal furniture?
Furniture should suit the actual room dimensions and intended buyer. It should not be reduced only to create an unrealistic impression of space.
Can ready and custom furniture be used together?
Yes. Ready products can support sofas, beds, mattresses, and dining requirements, while custom pieces may help with TV units, storage, headboards, and site-specific spaces.
When should developers begin furniture planning?
Furniture planning should begin once the room layouts and buyer positioning are clear, with final selections confirmed after reliable site measurements are available.
Connect with Brocaade for model-flat furniture planning in Goa
A successful model flat should help buyers understand the property, not distract them with unsuitable furniture. Room scale, comfort, finishes, storage, and circulation should all support a clear and realistic presentation.
For model flats, sample homes, apartments, villas, and residential developments in Goa, Brocaade offers premium furniture, mattresses, custom furniture solutions, and room-wise setup guidance. Connect with Brocaade to discuss a furniture package designed around your project, buyer profile, and display-home requirements.