
Furniture Setup for Duplex Homes in Goa: Planning Both Floors & Storage
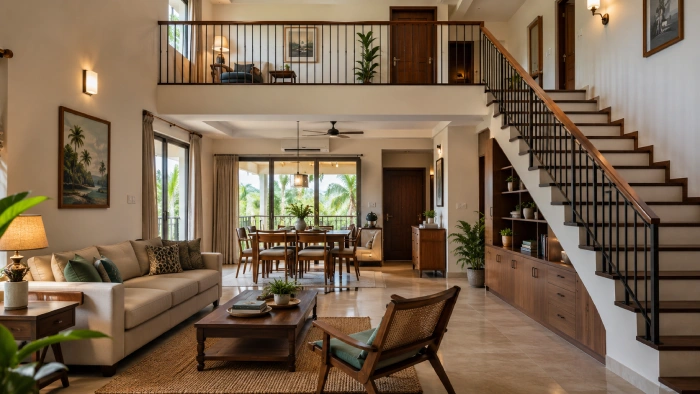
Furnishing a duplex home involves more than repeating the same furniture plan across two floors. Each level usually serves a different purpose, and the staircase connects spaces with different furniture, storage, comfort, and access requirements.
The ground floor may contain the main living room, dining area, kitchen, guest room, and entrance storage. The upper floor may include private bedrooms, a family lounge, study space, and additional storage. Furniture should therefore be planned floor by floor while still maintaining a consistent look throughout the home.
At Brocaade in Goa, homeowners can explore premium sofas, beds, mattresses, dining furniture, storage units, and custom furniture for duplex homes and complete furnishing projects. Visit the showroom or book a consultation to plan furniture across both floors, check access, and coordinate products before ordering.
The direct answer: divide the duplex into functional furniture zones
The best way to plan furniture for a duplex home is to divide it into functional zones rather than buying room by room without a larger plan.
Start with:
- Ground-floor living and dining areas
- Guest or senior-family bedroom
- Upper-floor bedrooms
- Family lounge or landing area
- Shared and private storage
- Staircase and delivery access
- Double-height spaces
- Furniture installation sequence
This helps prevent oversized products, repeated storage, difficult deliveries, and inconsistent finishes between floors.
Plan the ground floor for shared use
The ground floor is usually the most public and frequently used part of a duplex home. It often needs furniture for family use, guests, dining, and everyday movement.
The living-room sofa should suit the room width, television distance, entrance view, and dining placement. If the home has an open living and dining plan, the sofa and dining table should be selected together so both zones retain enough walking space.
A console, shoe-storage unit, TV wall, sideboard, or crockery unit may also be needed. These pieces should support daily organization without making the entrance and common areas feel heavy.
At Brocaade, homeowners can compare sofa proportions, upholstery, dining furniture, and custom storage based on the actual ground-floor layout.
Use double-height rooms carefully
Many premium duplex homes include a double-height living room. The additional height can create an impressive sense of space, but standard-sized furniture may sometimes appear visually weak within it.
This does not mean every furniture piece should be oversized. The aim is to create proportion through a suitable sofa arrangement, TV wall, lighting, curtains, artwork, and carefully selected accent furniture.
A substantial sofa may help anchor the room, while a custom TV wall or display unit can use the available wall height without filling it completely. Furniture should still remain comfortable and easy to maintain.
Buyers should also check whether tall windows create strong sunlight exposure before selecting upholstery and furniture finishes.
Treat the upper floor as a private zone
The upper floor usually needs a quieter and more personal furniture plan. Bedrooms should be designed around the people using them, while a family lounge or landing area can provide additional shared seating.
For each bedroom, plan:
- Bed size and placement
- Mattress type and thickness
- Bedside-unit dimensions
- Wardrobe clearance
- Dresser or study space
- Walking paths
- Window and balcony access
- Additional storage requirements
A large bed may fit according to the floor plan but still restrict wardrobe access or movement. Check the complete arrangement before ordering.
If the upper floor includes a family lounge, use furniture that complements the main living room without copying it exactly. A compact sofa, lounge chairs, media unit, or reading area may suit the more informal purpose.
Check staircase and delivery access
One of the most important parts of duplex furniture planning is understanding how products will reach the upper floor.
Before ordering large beds, mattresses, sofas, desks, or cabinets, check:
- Staircase width
- Landing dimensions
- Ceiling height above the stairs
- Sharp turns
- Railing clearance
- Door widths
- Upper-floor corridor width
- Balcony or alternative access, where applicable
A product may fit perfectly inside a bedroom but still be difficult to move through the staircase.
Large furniture may need to be assembled at the final location or planned in sections, depending on its design. Delivery access should be discussed before the furniture is finalized, not after it arrives at the property.
Distribute storage between both floors
Duplex homes can accumulate unnecessary furniture when storage is not planned properly. Instead of placing large cabinets in every available area, divide storage according to how each floor is used.
| Storage zone | Suitable items |
| Entrance storage | Shoes, bags and everyday accessories |
| Living-room storage | Media devices, remotes, books and display items |
| Dining storage | Serveware, table linen and crockery |
| Ground-floor general storage | Cleaning supplies and frequently used household items |
| Bedroom storage | Clothing and personal belongings |
| Upper-floor linen storage | Towels, bedding and spare linen |
| Under-bed storage | Luggage and occasional-use items |
| Landing storage | Shared items that serve upper-floor rooms |
Custom furniture can help where wall lengths, niches, or staircase areas cannot accommodate standard units. Homeowners with these requirements can explore Brocaade’s custom furniture solutions in Goa for made-to-fit storage, TV units, bedroom furniture, and other space-specific requirements.
Coordinate finishes across both levels
A duplex home should feel visually connected, but every room does not need identical furniture. Use a controlled selection of wood tones, upholstery colours, laminates, veneers, metal details, and hardware finishes.
For example, the ground-floor living room may use a richer sofa and TV-wall combination, while upstairs bedrooms use calmer finishes from the same broader palette.
Brocaade can help homeowners coordinate beds, sofas, storage, dining furniture, and custom pieces so both floors feel related without appearing repetitive.
Plan furniture installation in the right sequence
Furniture installation should follow the readiness of each floor.
Custom units, electrical adjustments, wall-mounted furniture, and fixed storage should generally be coordinated before loose furniture fills the rooms. Large upper-floor products should be moved while staircase access remains clear.
A practical sequence may include:
- Complete final site measurements.
- Confirm electrical and wall requirements.
- Install fixed or custom furniture.
- Move large beds, sofas, and mattresses.
- Position dining and loose storage furniture.
- Add smaller tables, chairs, and display pieces.
- Review movement and make final adjustments.
This reduces the risk of damaging finished furniture or blocking access during installation.
Common mistakes to avoid
The first mistake is planning both floors as separate homes. The furniture should remain visually and functionally connected.
The second is selecting upper-floor furniture without checking staircase access.
The third is concentrating all shared storage downstairs. Upper-floor bedrooms and linen areas need practical storage too.
The fourth is using oversized furniture simply because the duplex is large. Each room still needs comfortable movement.
The fifth is delaying custom furniture decisions until after loose furniture has been placed.
FAQs
What furniture should be planned first in a duplex home?
Start with the main sofa, dining furniture, beds, mattresses, and essential storage. These products determine room layout and movement across both floors.
How can large furniture be moved upstairs?
Measure the staircase, landings, doors, corridors, and ceiling clearance before ordering. Some furniture may need sectional movement or final assembly upstairs.
Should furniture match on both floors?
The furniture should feel coordinated, but it does not need to be identical. Related finishes and materials can create continuity while allowing each floor to serve a different purpose.
Is custom furniture useful for duplex homes?
Yes. It can help with TV walls, bedroom storage, landing areas, awkward corners, and spaces where standard furniture does not fit properly.
Visit Brocaade for duplex furniture planning in Goa
A duplex home should be furnished as one connected property with clearly planned zones across both levels. The right approach considers room use, staircase access, delivery movement, storage distribution, and visual consistency before products are ordered.
For duplex homes, villas, apartments, and premium furnishing projects in Goa, Brocaade offers sofas, beds, mattresses, dining furniture, storage solutions, custom furniture, and complete setup guidance. Visit Brocaade in Goa or book a consultation to plan both floors with confidence.