
Study Room Interior Design in Goa: Home Office Desk Wall, Storage, Wiring and Lighting
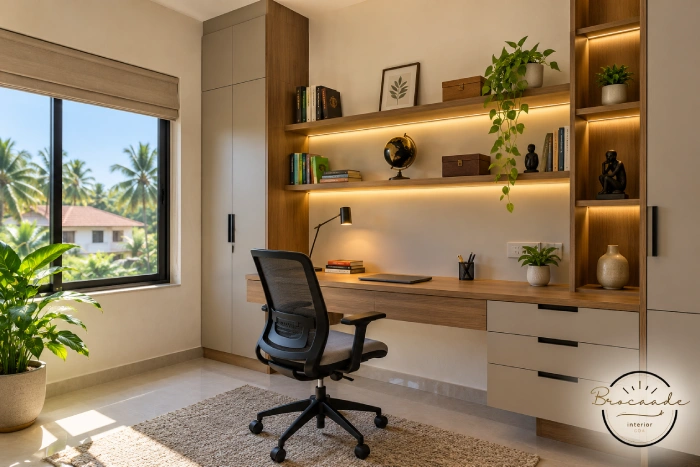
The study room is one of the hardest working spaces in many homes, yet it is often the least planned. A desk squeezed into a bedroom corner, a single socket behind a cupboard and books stacked on the floor soon make the space hard to use. Good study room interior design solves this by planning the desk wall, storage, wiring and light together. At Brocaade, we plan study rooms and home office corners as part of home interiors across Margao and South Goa, with custom furniture sized to the wall. If you are setting up a new home or reworking a room, you can discuss your study space with our team.
How to Plan a Study Room or Home Office
Start with how the space will be used: who works or studies there, for how long, and whether video calls are part of the day. Then choose a spot with good daylight and as little noise as possible, plan a desk wall with enough working surface and storage, settle socket and light positions before the furniture is made, and keep books and papers protected from Goa’s humidity.
Dedicated Room or a Corner in Another Room
Both can work well if the space matches how much time will be spent there.
Planning the Desk Wall
Desk Size and Placement
A desk needs enough depth for a laptop or monitor at a comfortable viewing distance, and enough width for papers or books alongside. Placing the desk so daylight comes from the side rather than directly behind the screen usually reduces glare.
Wall Mounted or Freestanding
A wall mounted desk with storage above keeps the floor clear in a compact room, while a freestanding desk is easier to move later. Our guide to built in vs freestanding furniture explains how to weigh the two.
Storage That Matches What You Keep
Planning storage around what the room holds makes it easier to keep tidy:
- Open shelves for books you use often and a few display pieces
- Closed cabinets for files, printers and things you prefer to keep out of sight
- Shallow drawers close to the desk for stationery and chargers
- Higher shelves for archives and items you rarely need
For a child’s study area, adjustable shelves may help the storage keep up as needs change over the years.
When our team plans a study room, the desk wall, storage and furniture are drawn together, so the custom pieces fit the wall, the window and the way the room will be used.
Wiring and Sockets: Plan Them Early
Most study rooms need more power points than a standard bedroom. These are worth planning with your electrician before the furniture is made:
- Sockets just above desk height for laptops, monitors and lamps
- A neat route for cables, such as a cutout or tray in the desk
- A spot for the internet router where the signal reaches the desk
- Space and ventilation for a printer or backup power unit
Adding sockets after a desk wall is fitted often means visible wiring or cutting into finished panels.
Lighting for Long Working Hours
Daylight is ideal, but evening work needs a mix of general light and a task light at the desk. Light that falls on the face rather than behind it can also help on video calls. We recommend checking where the screen will sit before fixing light points, so reflections do not fall across it.
Seating
The chair is used for hours every day, so it is worth trying a few before deciding and checking that it suits the desk height. You can also explore office chairs and tables for ideas.
Study Rooms and Goa’s Humidity
Books, files and electronics can be affected by humidity during the monsoon, depending on the room and how well it is ventilated. It is worth keeping shelves away from external walls that stay damp, allowing some airflow behind closed cabinets, and not packing books too tightly.
Common Mistakes to Avoid
- Choosing a desk before deciding where sockets and lights will go
- Placing the screen directly in front of a bright window
- Planning too little closed storage, so papers spread across the desk
- Ignoring how the space looks behind you on video calls
- Fitting shelves against a wall that tends to stay damp
Frequently Asked Questions
Can a home office fit into a small Goa apartment?
Often, yes. A wall mounted desk with storage above can fit into a bedroom or living room corner without taking much floor space.
Where should the desk face in a study room?
Many people prefer daylight from the side, so it does not cause glare on the screen or shadows on the desk.
How many sockets does a study room need?
It depends on your equipment, but most home offices need more than a standard room, so it is worth listing every device before planning.
Can one study room work for both adults and children?
It can, with separate work zones or adjustable shelving, so each person has their own space and storage.
Plan Your Study Room With Brocaade
A well planned study room makes long working and study hours easier and keeps the rest of the home free of clutter. If you are planning a home office or study in South Goa, talk to our team about your interior, or visit the Brocaade showroom in Margao to discuss your desk wall and storage in person.