
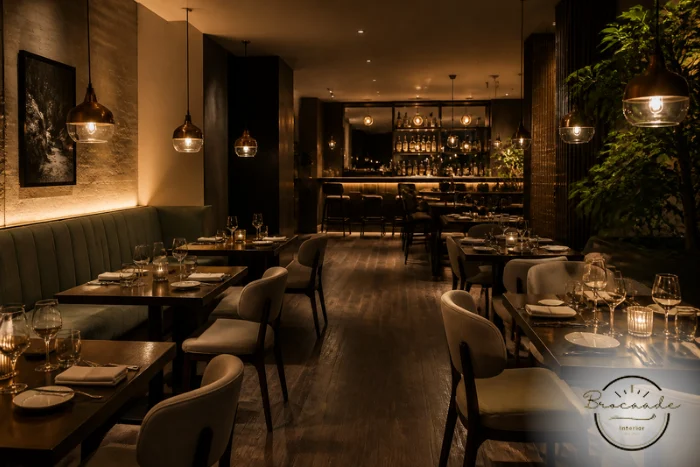
Good restaurant interior design shapes how guests feel from the moment they walk in, and how smoothly your team serves them through a busy evening. In Goa, a restaurant also has to work through humid months, sea air in coastal areas and seasons when footfall rises and falls. At Brocaade, we plan restaurant interiors with the layout, finishes and custom furniture considered together, and you can discuss your restaurant with our team early in the process.
The Direct Answer
Restaurant interior design works best when the layout is planned around service first and decoration second. We recommend settling the kitchen to dining route, the seating mix, guest circulation and the bar or service counter before choosing colours and decor. In Goa, it is also worth choosing finishes and furniture that may handle humidity and frequent cleaning, depending on the material and where it is used.
Start With the Service Flow
Every restaurant has two movements happening at once: guests arriving, sitting and leaving, and staff carrying food, drinks and used plates. When these paths cross too often, service slows and the room feels crowded.
Questions worth answering early:
- Where does the kitchen pass sit, and how far is it from the furthest table?
- Is there a clear route for used plates back to the wash area?
- Where will service stations for cutlery, water and napkins sit?
- Can guests reach the washrooms without walking through the service route?
Planning the Restaurant Seating Layout
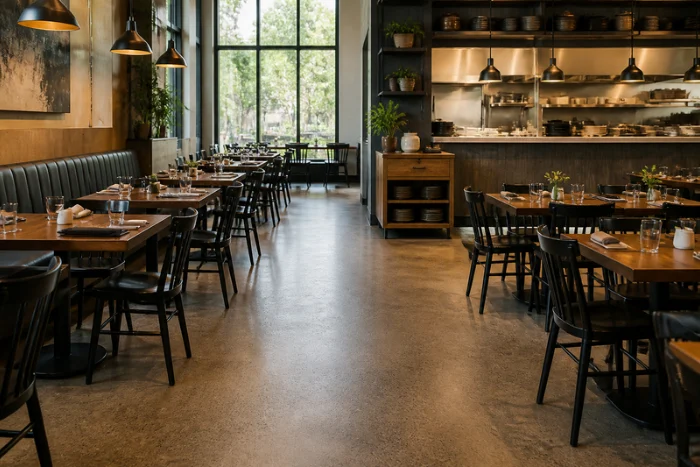
Seating decides both comfort and capacity. Packing in more tables can look efficient on paper, but cramped aisles make service harder and guests less likely to linger.
Mix Your Seating Types
Most restaurants benefit from a mix: two seat tables that can be joined for larger groups, four seat tables for families, and banquette or booth seating along the walls. Banquettes can use wall space well and give guests a sense of privacy.
Leave Room to Move
We recommend checking aisle widths for staff carrying trays, space for chairs to be pulled back, and room for wheelchair users and families with prams. These details matter more than any single decorative feature.
Plan for Different Times of Day
A restaurant that serves breakfast, lunch and dinner may need a room that feels bright and casual by day and more intimate at night. Layered lighting and flexible table arrangements help one space suit both moods.
Restaurant Interior Design for Goa’s Coastal Climate
Humidity, monsoon dampness and salty air near the coast can affect some materials over time. A few points worth checking:
- Tabletops: surfaces that may resist staining and are easy to wipe between sittings
- Upholstery: fabrics that can be cleaned easily, especially on banquettes
- Metal fittings: finishes that may cope better with sea air, depending on the material
- Flooring: surfaces that are practical to clean and not slippery when wet
Our guide on how to check furniture finish quality explains what to look for in edges, joints and surfaces before you order.
Bar Counters, Lighting and Fixed Works
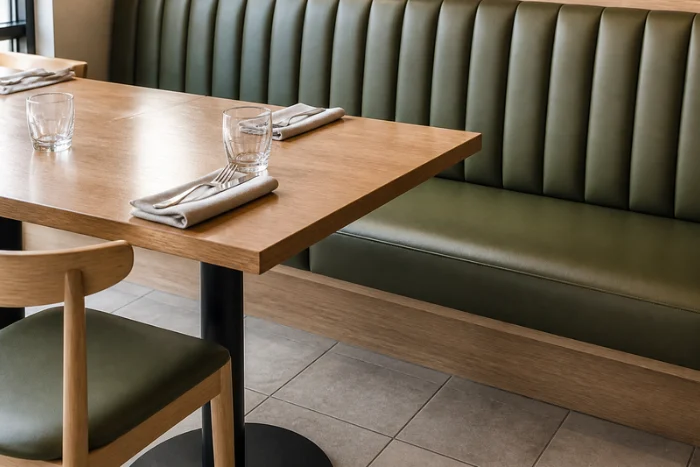
Counters, lighting, air conditioning, electrical points and signage all affect how a restaurant feels and runs. These are planning considerations to settle with whoever handles your site works, since they often involve specialist trades and approvals. We recommend fixing their positions early so the seating plan, furniture and ceiling design work around them rather than against them. If you run a food business, it is also worth reviewing the guidance published by the Food Safety and Standards Authority of India before finalising the kitchen and service areas.
The same layered lighting approach is central to showroom interior design, where products need to look accurate and inviting.
Planning Checklist
This is where Brocaade’s approach can help. Because we design restaurant interiors alongside custom furniture, banquettes, tables and storage can be sized to your actual floor plan rather than adapted from standard pieces. If you also run a smaller venue, our guide to cafe interior design covers counters, seating and ambience at a smaller scale.
Common Mistakes to Avoid
- Choosing decor before fixing the service flow
- Adding tables at the cost of comfortable aisles
- Selecting upholstery that is hard to clean
- Placing the bar or service counter where it crowds the entrance
- Planning lighting for only one time of day
Frequently Asked Questions
What should come first in restaurant interior design?
We recommend fixing the service flow and seating layout first, then lighting, finishes and decor.
How many tables can fit in my restaurant?
It depends on the floor area, the shape of the room, aisle widths and the seating mix. We recommend a measured layout rather than a rough estimate.
Are banquettes a good choice for Goa restaurants?
They can be, since they use wall space well and feel comfortable for guests. We recommend choosing upholstery that is easy to clean.
Can an existing restaurant be redesigned in stages?
Often, depending on the scope. Planning seating, lighting and finishes as separate stages can help a restaurant limit disruption while work goes ahead.
Final Verdict
Strong restaurant interior design starts with how food and guests move through the space, then builds comfort, character and practical finishes around it. Planning the layout first, choosing materials suited to Goa’s climate and keeping fixed works coordinated helps your restaurant feel as good on a busy night as it does on opening day.
If you are planning a restaurant in Margao, elsewhere in South Goa or anywhere across the state, we would be glad to help. Start the conversation with our team or visit the Brocaade showroom in Margao to discuss your space.