
Modular Kitchen Layouts for Goa Homes: L Shaped, U Shaped, Parallel and Island Planning
The right modular kitchen layout decides how easily you cook, clean and store things every day, long before anyone talks about colours or handles. In many Goa homes the kitchen also has to cope with humid air, the monsoon and family members who cook together, so the layout deserves careful thought. At Brocaade, we plan modular kitchens as part of the wider home interior, and you can talk to our team about your kitchen at any stage of your planning.
The Direct Answer
Most kitchens in Goa apartments and villas suit one of five layouts: straight, L shaped, U shaped, parallel or island. The right choice depends on the room’s shape, where the window, door, sink and gas point sit, how many people cook at once and how much storage you need. We recommend fixing the layout before choosing finishes, because it shapes every decision that follows.
Start With How You Cook
Before comparing shapes, think about the three areas you use most: the sink, the hob and the refrigerator. Designers often call the path between them the work triangle. When these three points are close but not cramped, cooking feels natural. When they are far apart or blocked, every meal involves extra steps.
It also helps to think about who uses the kitchen. A home where one person cooks needs something different from a family where two or three people prepare meals together.
Choosing the Right Modular Kitchen Layout
L Shaped Kitchens
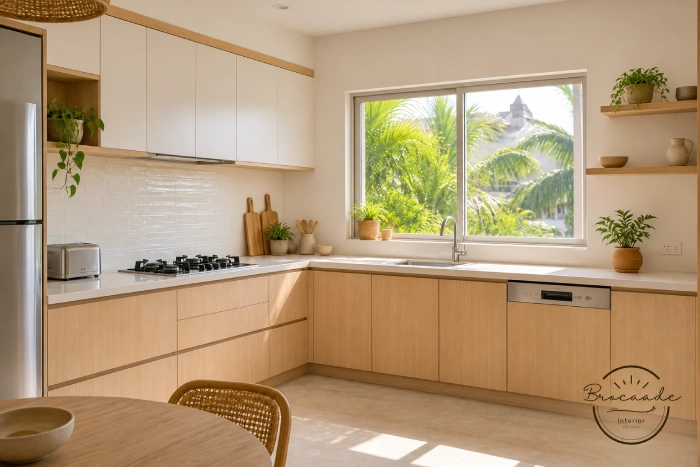
An L shaped kitchen runs along two connected walls. It suits medium sized kitchens in many apartments, keeps the work triangle compact and leaves floor space open. The corner needs thought, since a deep corner cabinet can be hard to reach without suitable corner fittings.
U Shaped Kitchens
A U shaped kitchen uses three walls and offers the most counter and storage space. It works well in larger kitchens and for families who cook often. In a narrow room, the space between the two sides can feel tight, so we recommend checking the clear width before deciding.
Parallel Kitchens
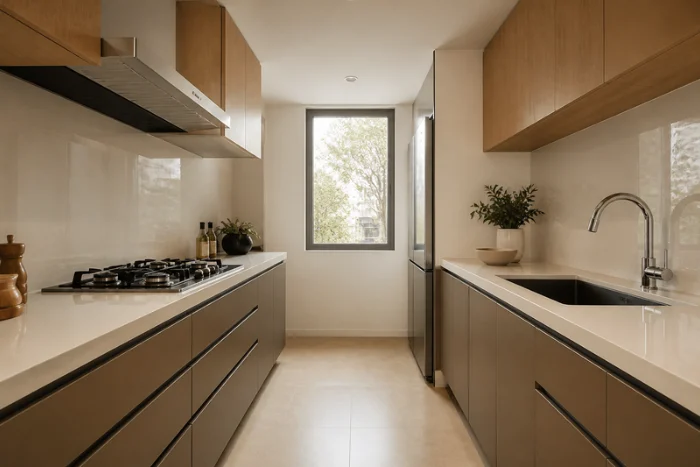
A parallel kitchen places two counters facing each other, often with cooking on one side and the sink on the other. It suits long, narrow kitchens, which are common in apartments. The walkway between the counters needs enough room for two people to pass and for drawers to open fully.
Straight Kitchens
A straight kitchen keeps everything along one wall. It suits compact apartments and studio homes, and tall units can add useful storage. Counter space is the main limitation.
Island and Peninsula Kitchens
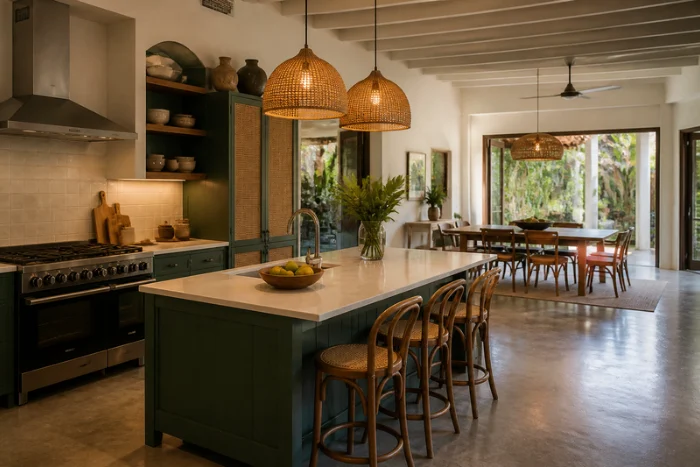
An island adds a freestanding counter in the middle of the room, while a peninsula extends one counter out from a wall. Both suit open plan villas and larger homes, giving space for preparation, casual meals or serving. They need generous floor area around them, so they rarely sit comfortably in smaller kitchens.
Comparing Layouts at a Glance
What to Plan Before Finalising Your Layout
A modular kitchen layout depends on more than wall lengths. We recommend confirming these points early:
- Where the plumbing and drain points are, and whether moving the sink is practical
- The position of the gas connection, the hob, the chimney duct and the window
- Electrical points for the refrigerator, microwave, water purifier and other appliances
- Space for a dishwasher or washing machine if you plan to keep one in the kitchen
- How high wall cabinets should sit for comfortable everyday reach
These are planning considerations to discuss with whoever handles your site works, since changes to plumbing, gas or wiring may involve separate trades. If the kitchen is part of a larger interior, our guide to turnkey interior design explains how one firm can coordinate it with the rest of your home.
Thinking About Goa’s Climate
Kitchens in Goa can face humid air and moisture, especially during the monsoon. Good ventilation through a window or chimney may help, and it is worth checking how cabinet materials and edges near the sink are protected from water. Our guide to plywood, MDF and particle board explains how board choices can differ depending on where they are used.
This is also where Brocaade’s approach helps. Because we plan the kitchen alongside wardrobes, ceilings and custom furniture, the layout can be matched to the rest of your home rather than planned in isolation.
Once the layout is settled, our guide to acrylic vs laminate vs PU finishes helps you choose the shutters.
Common Mistakes to Avoid
- Choosing a layout from a photograph without measuring your own room
- Leaving too little walkway space in parallel or U shaped kitchens
- Ignoring corner access in L shaped and U shaped plans
- Placing the hob right beside the refrigerator with no counter between them
- Fixing finishes before the layout and appliance positions are settled
Frequently Asked Questions
Which modular kitchen layout suits a small apartment?
A straight or L shaped layout usually suits smaller kitchens, depending on the room’s shape and where the door and window sit.
Can I add an island to my existing kitchen?
It depends on the floor area. An island needs clear space on every side for movement and opening drawers, so we recommend measuring carefully before planning one.
Is a parallel kitchen good for two cooks?
It can be, as long as the walkway leaves enough room for two people to work and pass each other comfortably.
Should I decide the layout before choosing finishes?
Yes. The layout fixes where cabinets, appliances and services go, and finishes are much easier to choose once that is settled.
Final Verdict
There is no single best modular kitchen layout for every Goa home. The right choice comes from your room’s shape, the position of services, how your household cooks and how much storage you need. Measuring carefully and settling the layout first makes every later decision simpler.
If you are planning a kitchen as part of a wider home interior in Margao or anywhere in South Goa, we would be glad to help. Start the conversation with our team or visit the Brocaade showroom in Margao to discuss your space.