
Boutique Office Furniture in Goa: Reception, Cabins, Meeting Rooms & Storage
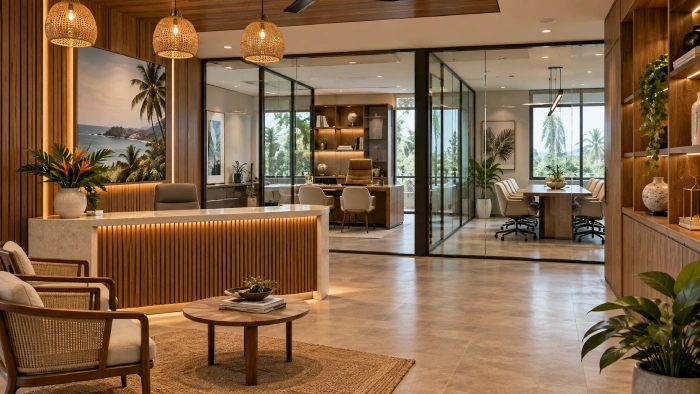
A boutique office needs more than desks and chairs. The reception should create the right first impression, cabins need to support focused work and client meetings, shared areas must remain practical, and storage should be planned so files, stationery, devices, and everyday office items do not create visual clutter.
For small and premium businesses in Goa, office furniture should support both the people working in the space and the clients visiting it. The right setup depends on room size, team structure, movement, electrical points, storage needs, meeting frequency, and the overall look the business wants to create.
At Brocaade in Goa, businesses, architects, designers, and project owners can explore office furniture, storage solutions, desks, seating, and custom furniture for professional spaces. If you are setting up or upgrading a boutique office, connect with Brocaade to discuss furniture requirements across reception, cabins, meeting rooms, and shared work areas.
The direct answer: plan the office by zone, not by individual product
A boutique office should be divided into functional zones before furniture is selected.
Typical zones include:
- Reception and waiting area
- Private cabins
- Shared workstations
- Meeting or conference room
- Storage areas
- Breakout or informal discussion space
- Printer and equipment zones
- Client-facing areas
Planning by zone helps avoid buying attractive furniture that does not work together once the office is occupied.
Businesses planning a complete workspace can explore office furniture in Goa while considering how desks, chairs, visitor seating and other pieces will work together across each functional zone.
Start with the reception area
Reception is usually the first space clients see, so furniture should feel professional without making the entrance crowded.
The setup may include:
- Reception desk
- Visitor chairs or lounge seating
- Side table
- Display or branding area
- Small storage unit
- Space for documents or daily reception requirements
The reception desk should suit the available width and allow staff to work comfortably without blocking circulation.
Visitor seating should also reflect the expected number of people. A large sofa may not make sense in a compact office if two or three well-positioned chairs can provide sufficient seating while keeping the entrance open.
At Brocaade, project teams can compare seating proportions and furniture options against actual reception measurements.
Plan cabins around work and client interaction
A private cabin usually serves more than one purpose. It may be used for individual work, online meetings, confidential discussions, and short client conversations.
The furniture therefore needs to support:
- Primary desk space
- Office chair
- Visitor seating
- Storage
- Cable management
- Laptop or monitor setup
- Documents and personal items
- Movement around the desk
An oversized desk can make a cabin look impressive but reduce usable space. Similarly, too much storage can make a small room feel heavy.
Before selecting furniture, check whether the cabin is used mainly for focused work or frequent face-to-face meetings. That will influence the balance between desk size, visitor seating, and storage.
Shared work areas need clear circulation
For offices with several employees, workstation planning should consider more than how many desks can fit into the room.
Employees need enough space to:
- Sit and move comfortably
- Access drawers or storage
- Reach electrical points
- Use laptops or monitors
- Walk between workstations
- Communicate without excessive obstruction
Workstations should be positioned around the actual room shape rather than forced into a standard grid.
Electrical points, network connections, air-conditioning positions, windows, and doors should also be checked before furniture is finalised.
Where custom workstations are being considered, Brocaade can help project teams think through dimensions, storage, and furniture placement around the available space.
Give meeting rooms enough chair clearance
Meeting rooms often become uncomfortable because only the table dimensions are considered.
The space required includes:
- Meeting table
- Chairs
- Chair pull-back clearance
- Walking space
- Screen or presentation wall
- Door movement
- Storage if required
A large table may fit physically while leaving very little room for chairs to move. The meeting room should remain comfortable when every seat is occupied.
For smaller offices, the meeting room may also serve as a presentation or discussion room. In that case, the furniture should support both formal meetings and shorter collaborative sessions.
Boutique office furniture planning checklist
| Office zone | What to plan | Key consideration |
| Reception | Desk, visitor seating, storage | First impression and circulation |
| Cabins | Desk, chair, visitor seating | Work comfort and client interaction |
| Shared workspace | Workstations, chairs, storage | Team movement and electrical access |
| Meeting room | Table, chairs, screen area | Chair clearance and circulation |
| Storage | Files, stationery, equipment | Easy access without clutter |
| Informal area | Lounge seating or small table | Short discussions and breaks |
| Equipment zone | Printer or device furniture | Cable access and practical placement |
This approach helps the office function as a complete environment rather than a collection of separate furniture products.
Plan storage before clutter appears
Storage is often added too late.
Boutique offices may need space for:
- Files
- Stationery
- Printer supplies
- Client documents
- Samples
- Devices
- Employee belongings
- Cleaning supplies
- Meeting-room items
Start by identifying which items require daily access and which can be stored less visibly.
Closed cabinets can help maintain a cleaner client-facing environment, while drawers and desk storage can support everyday staff requirements.
Custom storage can be useful where the office has narrow walls, awkward corners, or specific filing requirements. However, storage should be designed around actual needs rather than filling every available wall.
Coordinate furniture finishes across the office
The reception, cabins, meeting room, and workstations should feel connected, but they do not need identical furniture.
A controlled finish palette can create consistency through:
- Wood tones
- Laminates
- Upholstery
- Metal details
- Handle finishes
- Desk surfaces
- Storage finishes
The reception may have a stronger visual identity, while work areas use simpler finishes from the same overall direction.
For a boutique office, the furniture should reflect the business without becoming overly decorative or distracting from daily work.
Think about client-facing spaces differently
Furniture in a client-facing cabin or meeting room often needs to balance comfort with a more professional appearance.
Visitor chairs should be comfortable enough for discussions, while the meeting table should suit the usual number of participants rather than an occasional maximum.
A lounge chair or compact sofa may work in some offices, but the room should not lose useful working space simply to create a more luxurious appearance.
Brocaade can help businesses compare seating and furniture proportions based on how each room will actually be used.
Check electrical and cable requirements early
Office furniture often interacts with electrical and networking requirements.
Before finalising desks or workstations, check:
- Power sockets
- Laptop chargers
- Monitor requirements
- Internet connections
- Printer locations
- Meeting-room screens
- Phone charging
- Cable routes
Custom desks and storage units should not block access to important sockets.
Furniture planning and electrical planning should therefore be coordinated before products are positioned permanently.
Measure access before ordering larger furniture
Office buildings can have narrow entrances, lifts, corridors, or staircase turns.
Before ordering large desks, reception furniture, meeting tables, sofas, or storage units, check the access route from the building entrance to the final room.
A piece may fit perfectly inside a cabin but still be difficult to move through the office entrance.
Site measurements should include both the final furniture location and the route required to reach it.
Common mistakes to avoid
The first mistake is buying desks and chairs before defining office zones.
The second is using oversized executive furniture in compact cabins.
The third is ignoring meeting-room chair clearance.
The fourth is delaying storage planning until files and equipment begin creating clutter.
The fifth is choosing furniture only for appearance without checking daily work requirements, electrical access, and movement.
FAQs
What furniture does a boutique office usually need?
It may require reception furniture, work desks, office chairs, visitor seating, meeting-room furniture, storage, and selected custom furniture depending on the layout and team.
Should all office furniture match?
Not necessarily. Related materials, colours, and finishes can create a coordinated office without making every room identical.
When should office furniture be planned?
Furniture planning should begin once room use and layout are clear, with final decisions based on reliable site measurements and known electrical or storage requirements.
Can custom furniture help in a small office?
Yes. Custom desks, storage, reception units, and workstations can be useful when standard sizes do not suit the available space or specific operational requirements.
Connect with Brocaade for boutique office furniture setup in Goa
A boutique office should feel professional to clients and practical for the people working there every day. Reception furniture, cabins, shared desks, meeting rooms, storage, and electrical requirements should therefore be planned as one connected setup.
For offices and professional spaces in Goa, Brocaade offers office furniture, storage solutions, seating, custom furniture, and project-focused guidance. Connect with Brocaade to discuss furniture planning for your reception, cabins, work areas, meeting room, and office storage.